Four white walls, basic flooring and a plain ceiling—almost every HDB flat in Singapore begins as a blank canvas. What happens next, of course, can tell an entirely different story.
In this apartment in Hougang, the transformation from a bare shell into a soulful home is nothing short of dramatic. Behind its evolution is Monocot Studio, a homegrown architecture/interior design studio founded by architect Mikael Teh in 2010, which has worked on projects ranging from retail to residential and, over the years, has become particularly devoted to reimagining Singapore’s most common housing stock. What drives the firm is “the belief that a dream home should never be out of reach”, says Teh.

The project began through the best way: word of mouth. “We had previously started work on the client’s sister’s apartment, but it was put on hold for 15 months when they moved to London. They later approached us based on her referral,” he says. At their first meeting in Monocot Studio’s former office, the owners pointed to the floor and said: “This is the look we want.” This meeting of minds was the start of the wonderful journey of transforming the apartment’s basic bones into a bold, characterful sanctuary.
Colourful theory
Despite its generous footprint, the apartment’s spatial layout was comprised by previous alterations. The balcony had been absorbed into the living room, resulting in what Teh describes as “an awkward, elongated layout with poor lighting in the centre”.

For Monocot Studio, the first priority was to fundamentally reconsider the layout and spatial flow. They decided to remove the two bedrooms and reinstate the original balcony, allowing natural light to travel deeper into the apartment. This particular intervention reveals an integral idea: smaller rooms do not necessarily make for cosier spaces. By opening up walls, the home gained something more valuable—a flood of light, a flow that allows for easy movement, and more room to create flexible demarcations without feeling closed in.
While most homes in Singapore adhere to a minimalist, wabi-sabi aesthetic, this Hougang home embraces an unconventional rainbow of hues. “The central idea for the project was colour, particularly the use of colour massing and blocking to define the different zones of the home,” explains Teh. “The owners have a very colourful personality and a strong appreciation for materials, colour and objects, so we wanted the interior to reflect the sense of character rather than keep the palette restrained.”

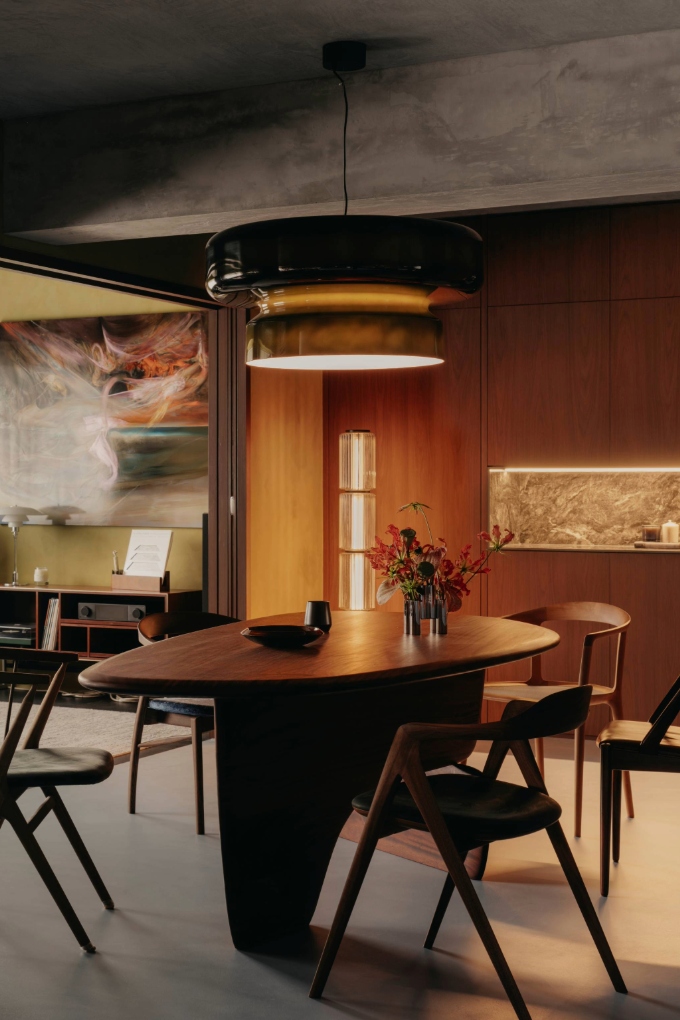
One of the highlights is a pistachio-green textured wall that distinguishes the study and introduces a calm sensibility to the space. Alongside it is a bold blue bar, the rich colour spilling to the floor. Walnut-toned carpentry runs through the home, providing a visual anchor against the vibrant pops of colour.
With so much happening, there’s a tendency for a space to appear busy but Teh had a plan for that. “Rather than having every element compete for attention, we used larger areas of colour and the consistent walnut carpentry to create a sense of structure and continuity between the different zones,” he says. “This allowed us to create a home that feels expressive and layered, but still has a natural order to it and remains practical for the owners’ everyday life.”
Personality plus

The expressive interplay of colour was not the only ace up its sleeve. Furniture, artworks and curated objects that reflect the taste—and crucially the lifestyle—of the owners were also carefully incorporated. As art and furniture enthusiasts, Monocot Studio came up with areas designed specifically to display the owners’ art collection, with architectural lighting used to illuminate individual works.
Their personal passions were also given space to shine. Case in point is the listening room, a dedicated home for their vinyl collection. Positioned beside the study, it allows music to become part of the working day, while sliding panels can open to filter light through or close to form what Teh describes as “an enclosed acoustically intimate environment for a truly immersive listening experience”.

How they live and entertain clearly dictated the development of every part of the home. Teh said they had made the kitchen island deliberately large, so as to accommodate everything from buffet spreads to the couple’s daily coffee rituals. Even the dog has been carefully considered, by creating its own pet shower that makes bathtime both effortless and aesthetically cohesive.
Pride of place
The apartment’s location in Hougang, widely known was the country’s heartlands shaped by hawker culture and home to the last surviving kampung, was also a source of inspiration for Teh. He found subtle ways to bring it inside, weaving familiar local references into an otherwise distinctly contemporary home.

On the restored balcony, custom black-and-white bamboo chick blinds reference a vernacular once common across Singapore’s homes and shophouses. The materials underfoot also carry a more personal association. “The micro-cement flooring adds a touch of nostalgia. It’s the same kind of surface we remember stepping on during childhood visits to our grandparents,” says Teh.
The juxtaposition between old and new runs through the contrasting combinations of materials, too. Solid concrete is tempered by warm plywood, while tactile kit-kat tiles play against the cool precision of stainless steel. “Having trained in architecture, I’ve always been drawn to honest materials,” says Teh. “Material expression is central to my design process. It allows me to create a dialogue and highlight the natural integrity of each surface.”

For all the grand ambition of the renovation, what makes the home stand out is how firmly it remains rooted in place. Monocot Studio has taken the ordinary framework of Singaporean public housing and made it intensely tailored to its owners, their collections and daily rituals, but also to shared local memories.
As Teh puts it: “A crafted home is defined by thoughtful details, seamless terminations and considered spatial planning.” Yet perhaps its real measure is how well it accommodates what comes next. “It’s about layering tactile and visual textures through varied materials, while carving out quiet moments within the space, allowing the owners to gradually grow into and inhabit their home ever time.”