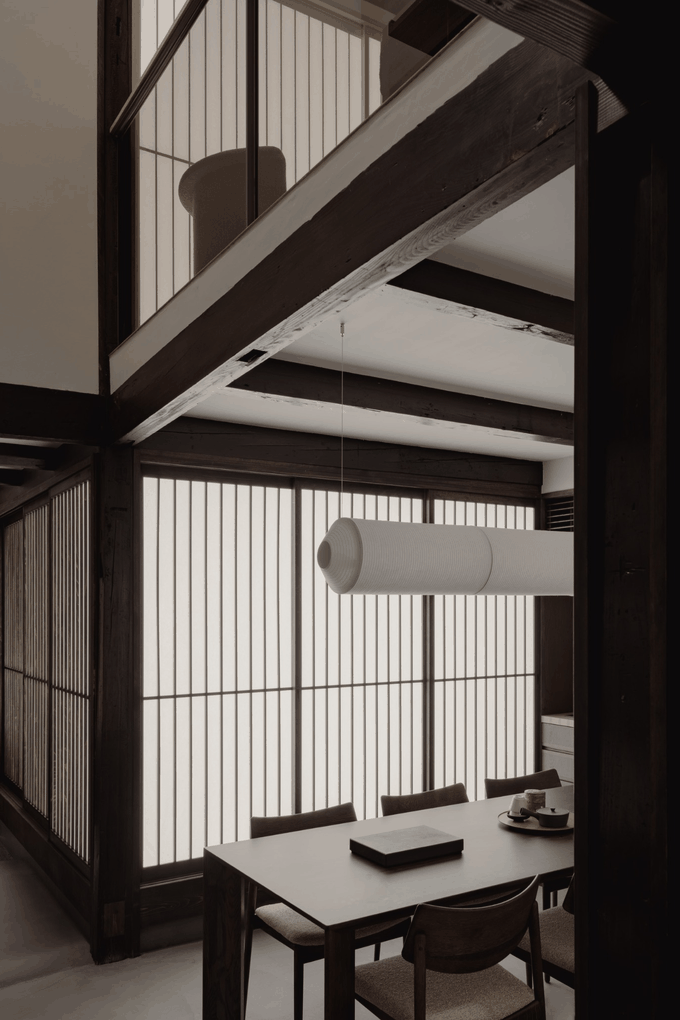
From the global enthusiasm for matcha to the enduring popularity of its craftsmanship and products, Japan’s cultural influence is undeniable. The country welcomed a record 42.7 million overseas visitors in 2025, yet its reach extends well beyond tourism, with homeowners increasingly incorporating its design philosophies and artisanal traditions into their living spaces.
For designers familiar with these traditions, it could almost feel like second nature. “For us, Japanese design is more about an attitude towards space, in a sense of restraint, adaptability, rhythm and an appreciation for subtle irregularities,” says Keiji Ashizawa, the founder of Keiji Ashizawa Design.
In Singapore, local studio UPSTRS_ has often become associated with this design philosophy, even if it does not consciously seek out such references. “I have come to think of it as a creative affinity,” muses founder and creative director Dennis Cheok. “Japanese philosophy gave me a language for things I had already learnt to notice: the importance of space before object, material honesty, patina, ambiguity, atmosphere, the incomplete.”

Similarly, New & Kawakami Architects may be a studio that works between Japan and Singapore, but the co-founders do not see themselves as having a specifically Japanese aesthetic. “We prefer to treat traditional Japanese examples as fundamentals rather than influences. They sometimes appear more pronounced because of the character or the memory of a particular project (even when unrelated to Japan),” say New Yi Tian and Kawakami Hiroshi.
Moving beyond surface-level imitation, we ask designers to explain these philosophies and how their principles might be thoughtfully incorporated into the home.
Yūgen: Concealment and Revelation
We begin with yūgen, perhaps the most elusive of these aesthetic principles. It evokes the mystery of shadows and the sense of wonder that arises at the boundary between what is seen and what remains hidden. In practice, this is often represented in the use of soft, diffused lighting and clever spatial partitions and doorways that can partially obscure or reveal parts of a room.
In the Modern Ryokan, Cheok designed a Singapore apartment as a series of courtyard-like rooms with a clever use of sliding doors. “Screens mediate between spaces; openings scoop daylight and views from one room to the next. There is a constant play between compression and release, enclosure and openness, revelation and concealment.”

At Árō by chef Johanne Siy, Ashizawa tapped into this philosophy with the spatial sequence that guests experience upon entering. “We deliberately framed the entrance and reduced its scale so that the restaurant is not fully revealed at first glance. As guests pass through this intimate threshold, the interior begins to open up. Rather than presenting the restaurant as a single visual impression, we wanted the experience to reveal itself slowly through movement, creating a sense of anticipation and discovery.”
For further reading material, Ashizawa cites In Praise of Shadows, the classic essay by Jun’ichirō Tanizaki, which values the subtle gradations of light and shadow, among other aesthetic principles. “This way of thinking resonates strongly with our approach to design: gently and with restraint, allowing materials, shadows and atmosphere to reveal themselves naturally,” he adds.
Ma: Mind the Gap

creating intriguing spatial connections. Courtesy of Khoo Guo Jie
Marie Kondo’s decluttering method gained a global following partly because it speaks to a desire for greater simplicity. In an age of information overload, the idea of ‘less is more’ can offer a welcome respite from urban life.
This sensibility also extends to the home. The Japanese concept of ma draws attention to the beauty of intervals: the space between objects, the pause between rooms and the gaps that allow people to move freely through an interior. An empty space is not necessarily a void to be filled, but an intentional part of the composition.
Think of it as an exercise in reduction: leaving enough breathing room for objects to stand out. “We do not see empty space simply as something left unoccupied, but as an active part of the design. The distance between objects, the pause between one space and another, and the way people move through these intervals can be just as important as the objects themselves,” says Ashizawa.

Cheok suggests thinking about spaces as “a sequence of shots” and how they flow into one another. Start with a specific area, such as a bookshelf or desk, and think about what you would want to remove from it, as if you are preparing for it to be photographed. “What gives the composition its power is often what we choose to leave out. The pause becomes as important as the gesture.”
In a family home designed for a ceramic artist, New & Kawakami created a series of spatial intervals that could express this principle of ma. They introduced unexpected windows (or ‘peepholes’ as they playfully dub them) in the rooms, while incorporating split-level designs and mezzanine areas that play with the scale of spaces. “Yet this was not driven by Japanese aesthetics; it came from a memory the family holds of time spent in a farmhouse in the Netherlands,” quip the architects.
Wabi Sabi: The Beauty of Imperfection

One of the best-known Japanese aesthetic concepts, wabi sabi, finds beauty in imperfection, impermanence and the marks of time. It can be expressed through naturally patinated surfaces and the individual character of handmade objects.
Ceramics offer one way to bring this sensibility into the home. Variations introduced during making and firing give each piece its own character, from subtle differences in glaze to irregularities in form.

Annie Li, co-founder of local tableware purveyor Artifactt, selects collectible pieces by Japanese artisans with such details in mind. “Technical skill is extremely important, but what makes a piece truly special is the individuality, sensitivity and the unexpected moments during the making process.” She is particularly drawn to wood-fired ceramics for this reason; the variations produced by firing can result in unexpectedly beautiful pieces.
At the same time, Li also believes that an object becomes more beautiful through its functional use. A handmade tea cup that is often used can feel more meaningful than an object selected for display. This attitude also represents yō no bi, which celebrates the beauty of everyday objects. “For me, a beautiful object should offer more than just visual pleasure. It should be functional, have its own character, evoke emotion and become a meaningful part of our everyday lives,” she says.
Serenity Now

Rather than trying to recreate a recognisably Japanese look, draw on the principles that underpin these traditions. The designers recommend limiting the number of materials and furnishings in a room, paying attention to how daylight changes its appearance throughout the day, and using softer lighting to give dimmer corners a more atmospheric quality.
“Outside Japan, Japanese design is often associated with a familiar visual language, from washi lighting and shoji screens to tatami, exposed timber and a certain kind of minimalism,” shares Ashizawa. “But rather than relying on decorative elements to communicate a sense of ‘Japaneseness’, we try to strip away what is unnecessary and return to the fundamental qualities of a space: light, texture, sound and everything that can be physically sensed and touched. What we hope to create are spaces that carry a quiet sensibility, creating an atmosphere in which people can feel calm, comfortable and at ease,” he says.
Cheok adds: “Rather than asking whether an architectural idea belongs exclusively to one tradition, I’m often more interested in what wisdom it contains and how that can respond meaningfully to the way we live now. Perhaps that is what tradition offers us at its best: not a set of forms to preserve, but ideas that remain useful enough to keep evolving.