Eloisa Cuturi got the call from furniture oak on a Scottish estate and the tree needed clearing immediately. “This is our chance to secure this now,” Gaston told the founder and creative director of London design studio, Cuturi Cameto. Within days, that timber was on its way south—a single, solid slab that would become an elegant dining table measuring 3.8m by 1.2m, the centrepiece of a soigné four-bedroom apartment on the sixth floor of Peter Marino’s Belgravia development for The Peninsula London. “I wouldn’t want to cut down an old tree, so this was a unique opportunity,” Cuturi says. “Anyone walking past might just see a big oak table. But look closer and it’s really something. Quiet luxury.”
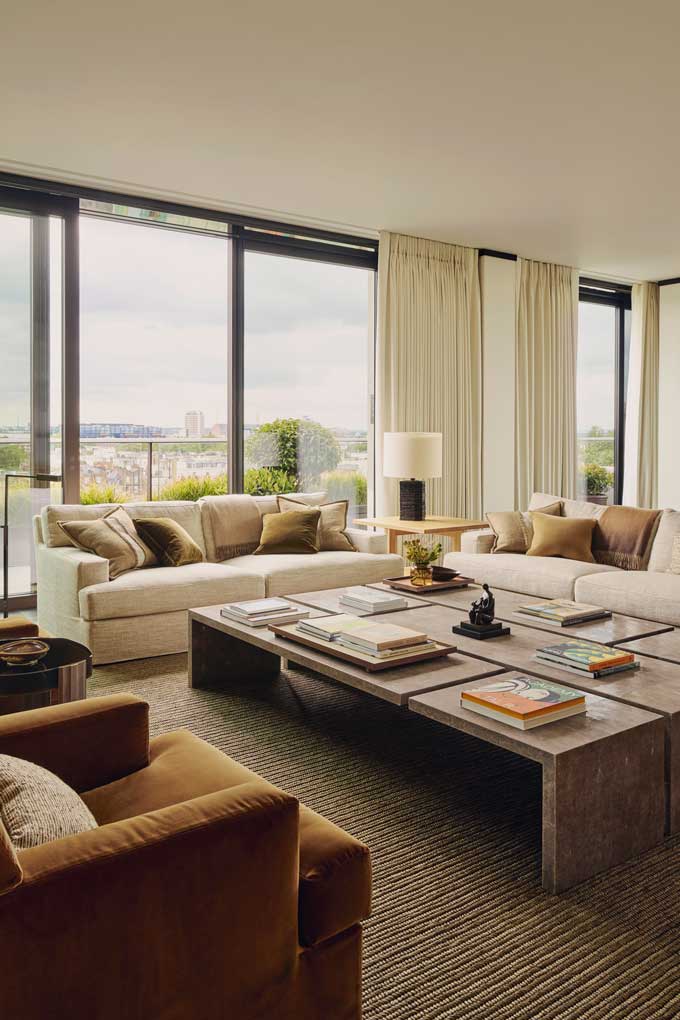
That phrase, quiet luxury, undersells what Cuturi has built for a family who gave her almost no brief at all. “But two words kept repeating in our conversations: warm and comfortable,” she says. “I worked to that.” Remarkably for a project sprawling over 550 square metres and four bedrooms, Cuturi met her clients only over video calls. The two sides didn’t share a room until the day she handed the finished flat over, turnkey, ready for their first stay. Cuturi, who is French but has roots in Uruguay and Italy, is no ordinary decorator brought in to dress a finished shell. She trained as an architect at Paris’s École Nationale Supérieure d’Architecture Malaquais and spent her 20s moving between theatre set design at London’s Old Vic, hotel and villa architecture for the Hilton Group in the Middle East, and residential interiors in Paris, including a stint working on the spa at The Peninsula Paris, long before this commission for the same brand came her way.

That architectural grounding shows in how methodically she began this London project. Before meeting the family, she pressed their team for details on how they lived, then turned up to the first online pitch with a working space plan instead of a mood board. The clients, she says, are family-orientated people and her plan read that back to them—a large room for everyone to gather, quieter corners scattered through the apartment for anyone who wanted to be alone, and a small seating nook worked into each bedroom. “I think they found it thoughtful,” she says. “It wasn’t just the usual pied-à-terre pitch. It helped build trust between us from the start.
One meeting, called purely to talk about lighting, left the clients genuinely stunned by how much choice existed. “We all know what we don’t like,” Cuturi says, “but we don’t always know what we like because the option hasn’t been put in front of us yet.”
Outside the box


Marino’s shell wasn’t hers to rework wholesale. The kitchen and bathrooms had only just been finished and Cuturi felt it was far too soon to strip out something so new. This left the building’s dark, severe flooring as her real obstacle. Her fix was bespoke oak joinery, a finish she chose partly because timber only grows richer under London light and partly because it acts as a natural foil to that darker base. Even inside the kitchen, where Peninsula’s lacquered copper fronts struck her as “pretty out there”, she resisted touching the existing work and instead calmed the mood around it, adding walnut cabinetry and a Pierre Chapo shelf.
Two problems tested her most. A vast oak-and-glass sliding door, built in three panels and hung entirely from above with nothing running along the floor, had to glide perfectly every time—a system so large it was delivered into the apartment by crane. Then there was the fireplace: a slab of fossilised British stone some five million years old, among the last available before the
material was legally protected. Cuturi had coveted that stone since visiting a quarry when she first moved to London in 2012. When the initial installation left uneven, overly thick grout lines running through it, she brought in a finishing artist to paint over the gaps and restore the illusion of unbroken fossil. The entire piece now looks amazing, she says with satisfaction.
The main terrace sits in front of the kitchen, the children’s TV room and the main dining room, so Cuturi designed the interiors if the doors were perpetually open. “I always favour pieces that look a bit more like interior furniture,” she explains. She picked up fabric tones that create continuity with the interior, down to ordering ceramic and bronze planters that hold their own against
the objects on the shelves inside. Inside, a long table for 10 sits opposite the kitchen and deep double loungers face the TV room, while more formal seating fronts the main dining room.
Personal stamp

The bedrooms, meanwhile, carry the project’s most personal touches. Cuturi designed each one with the family member who would sleep there, working through furniture and art choices individually. In the principal bedroom, the lights are by Adam Ross, a ceramicist based in Northumberland. Another room hides a desk behind a gilded, two-panel screen swathed with de Gournay’s Uki Hana—gold-leafed Xuan paper with antiquing designed by Michael S Smith—its white chrysanthemums floating on a background that shifts from copper to silver. Closed, the panels read purely as art; opened, the desk slides forward for a daughter who needs somewhere to work when she is in residence.
The art collection grew in the same organic way. Working with adviser Vanita Barany, Cuturi steered the family towards Modern British and UK-based artists, introducing them to Portuguese creative Joana Galego for the children’s TV room and inserting a playful Grayson Perry among pieces by Henry Moore and Emily Young. “It’s actually quite interesting,” she says, “as still
today they ask me where I would place a piece and we keep having fun moving things around. I love that the spaces will keep changing.”
Ask Cuturi for her favourite room and she settles without hesitation on the main living space, not least for that fossilised fireplace she’d waited over a decade to use, an ottoman made with leather specialist Bill Amberg, and shelves layered with ceramics and objects she gathered piece by piece. A 150kg cast-glass pendant and a side-table cut from a single glass block, both by the
Illinois studio Refractory, sit solidly nearby.
Months into living in the apartment, the family realised they preferred working from the dining table, chasing the view, so the desk in the secondary living room came out, replaced with shelving and a fresh art display.
Word of the finished flat has since carried beyond the family. Cuturi has now been appointed to design a second Peninsula project, the show apartment at The Peninsula Residences nearby, after the building’s design team singled out how differently this home feels against its neighbours. “They wanted that same feeling of understated, warmer luxury,” she says. But it’s the original apartment, six storeys above Belgravia, that carries the line a Peninsula colleague once used to describe it: a big hug.